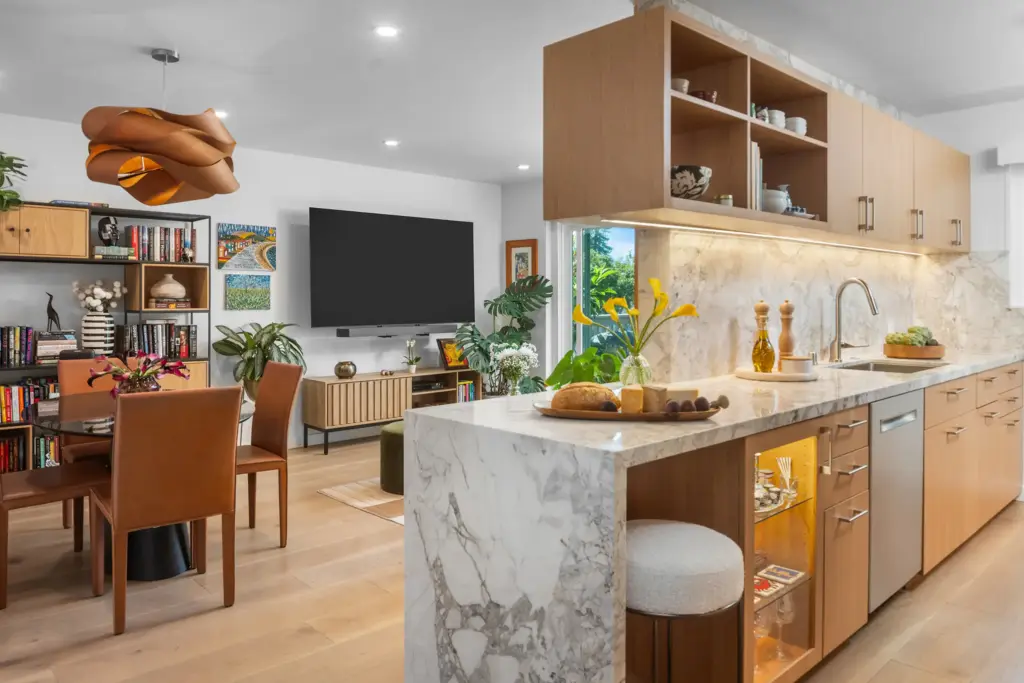
The design intent behind the renovation of Reed Condo was twofold: first, to create a highly functional home by maximizing every space through thoughtfully designed custom cabinetry; and second, to create a timeless interior defined by high-quality materials, refined detailing, and a cohesive design language.
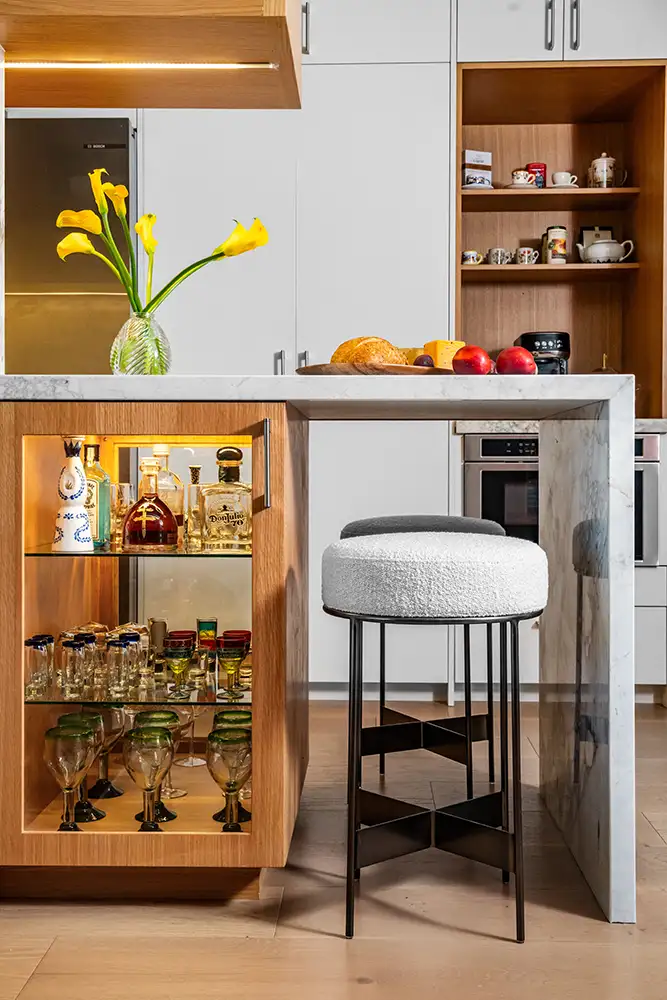
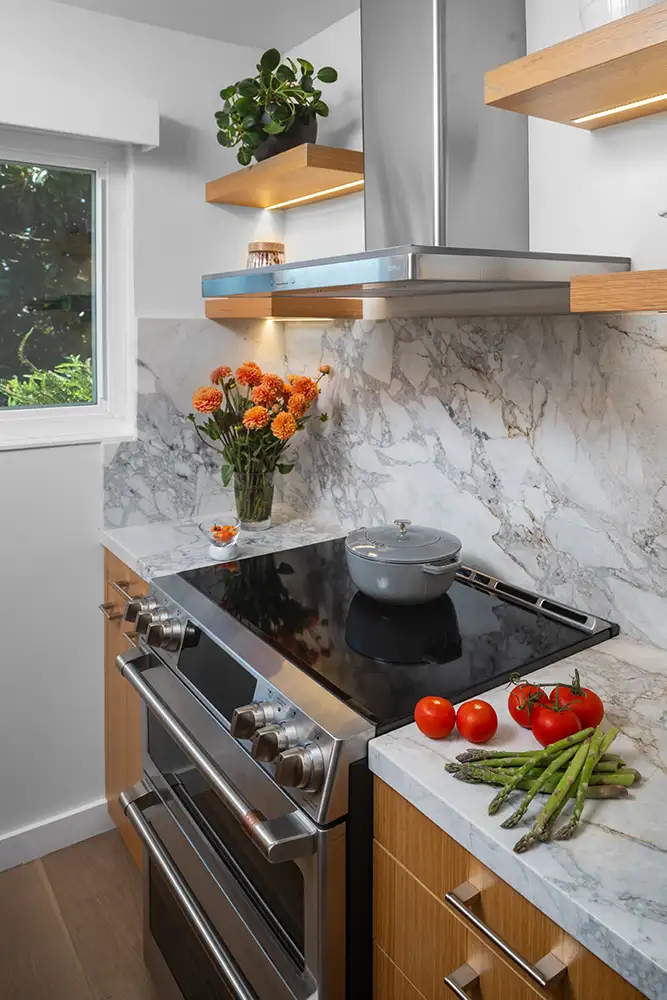
Crisp white and warm rift-cut white oak custom cabinetry, marble surfaces, and carefully considered lighting define the interior with a sense of warmth, simplicity, and understated elegance.
Custom cabinetry plays a central role throughout the condo. Rather than treating storage as a secondary or added element, the cabinetry was conceived as an integral part of the architecture—organizing everyday functions, maximizing the use of each space, and contributing to the clean, refined character of the interior.
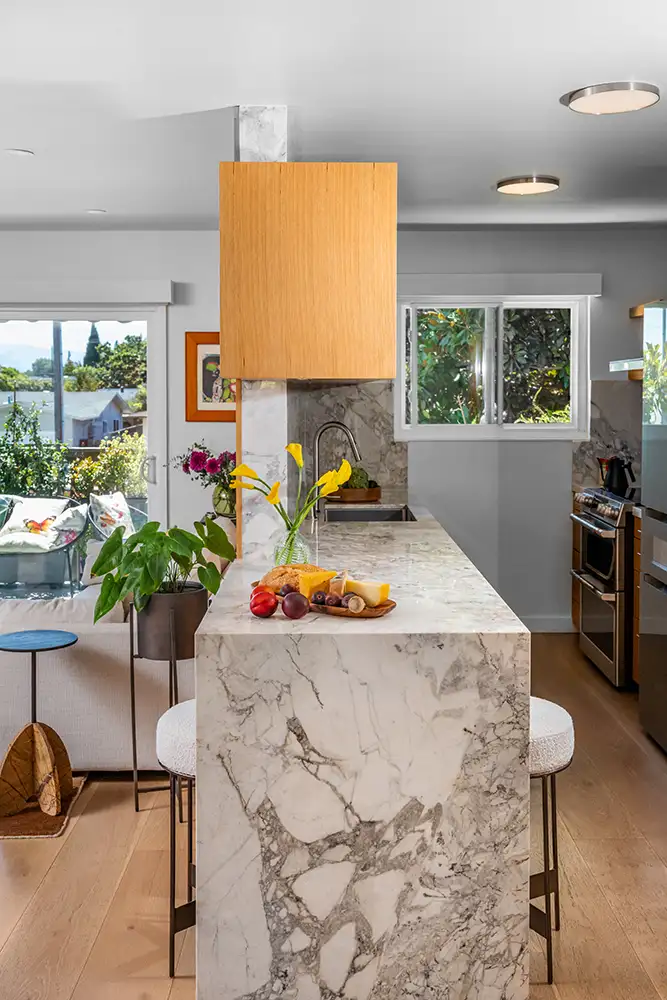
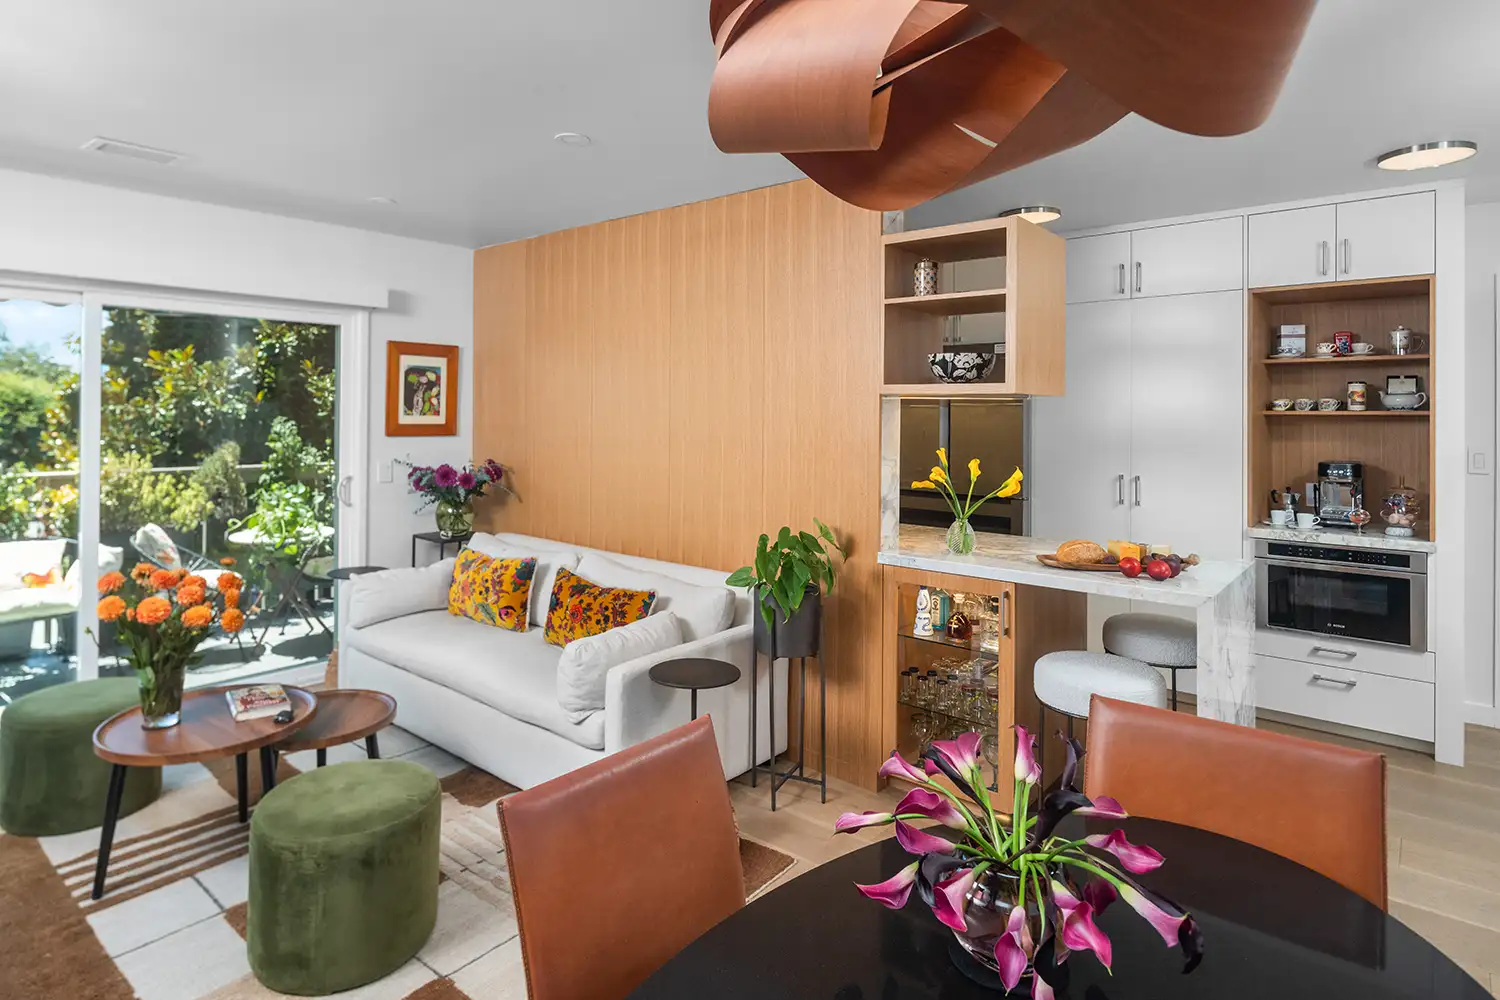
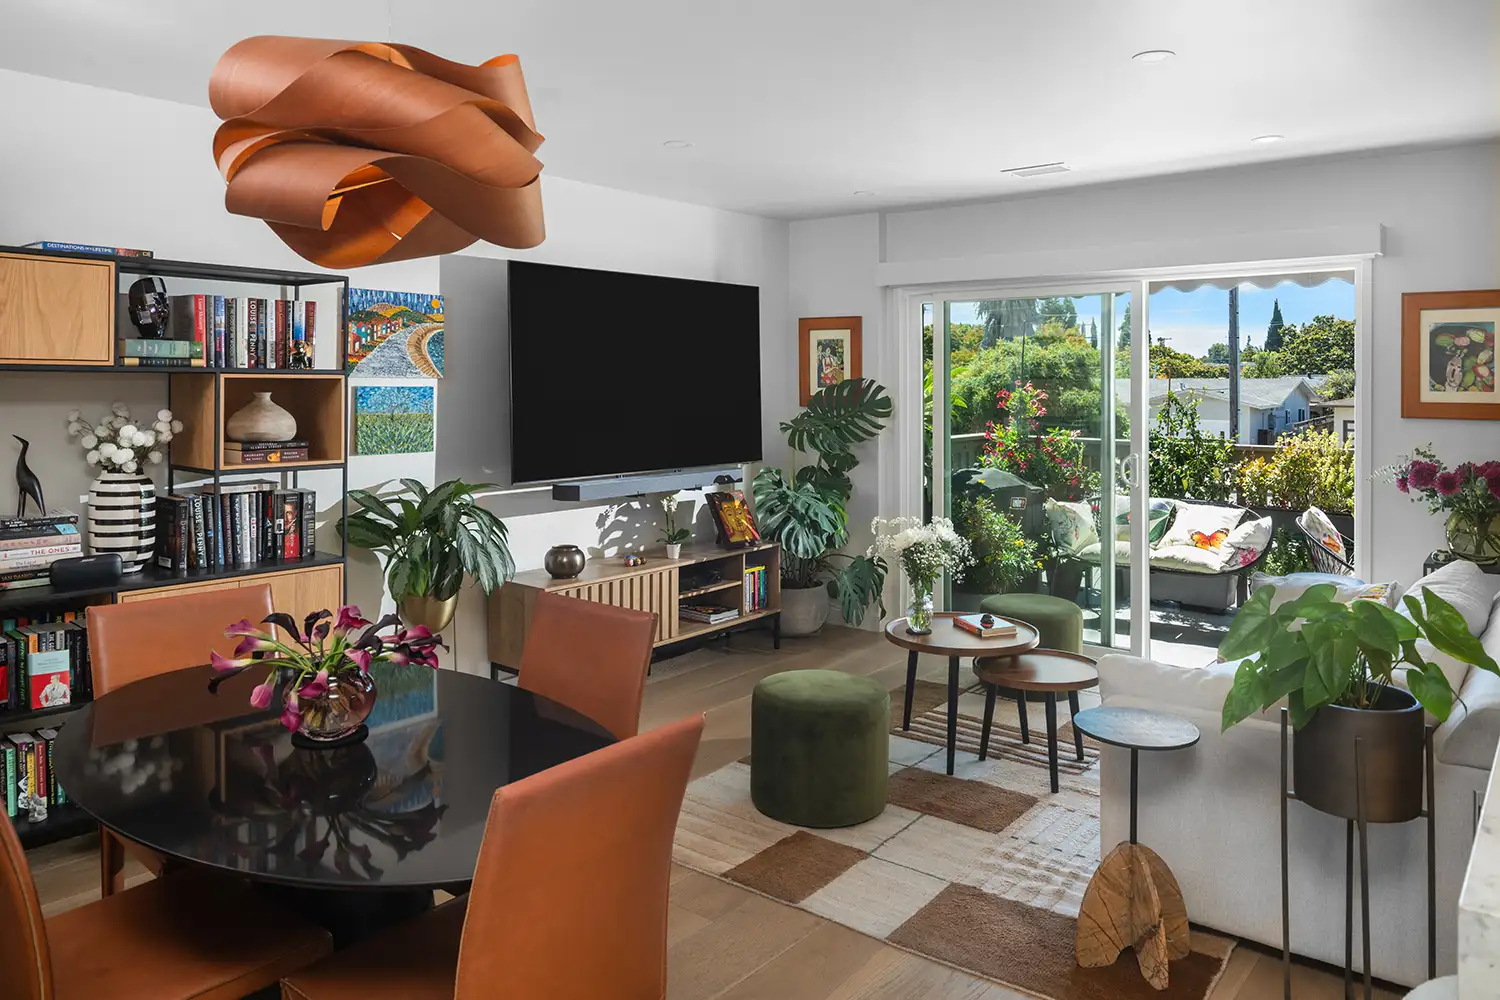
The kitchen extends beyond its original footprint to create a sculptural marble waterfall breakfast and bar area that connects seamlessly with the adjacent dining and living spaces. This extension allows the kitchen to function as an integral part of the social heart of the home, supporting both everyday living and more formal entertaining.
The generous counter provides additional seating and serving space while creating a natural place for guests to gather. Its material continuity and open relationship to the surrounding rooms reinforce a sense of flow, making the kitchen, dining, and living areas feel connected as one cohesive environment.
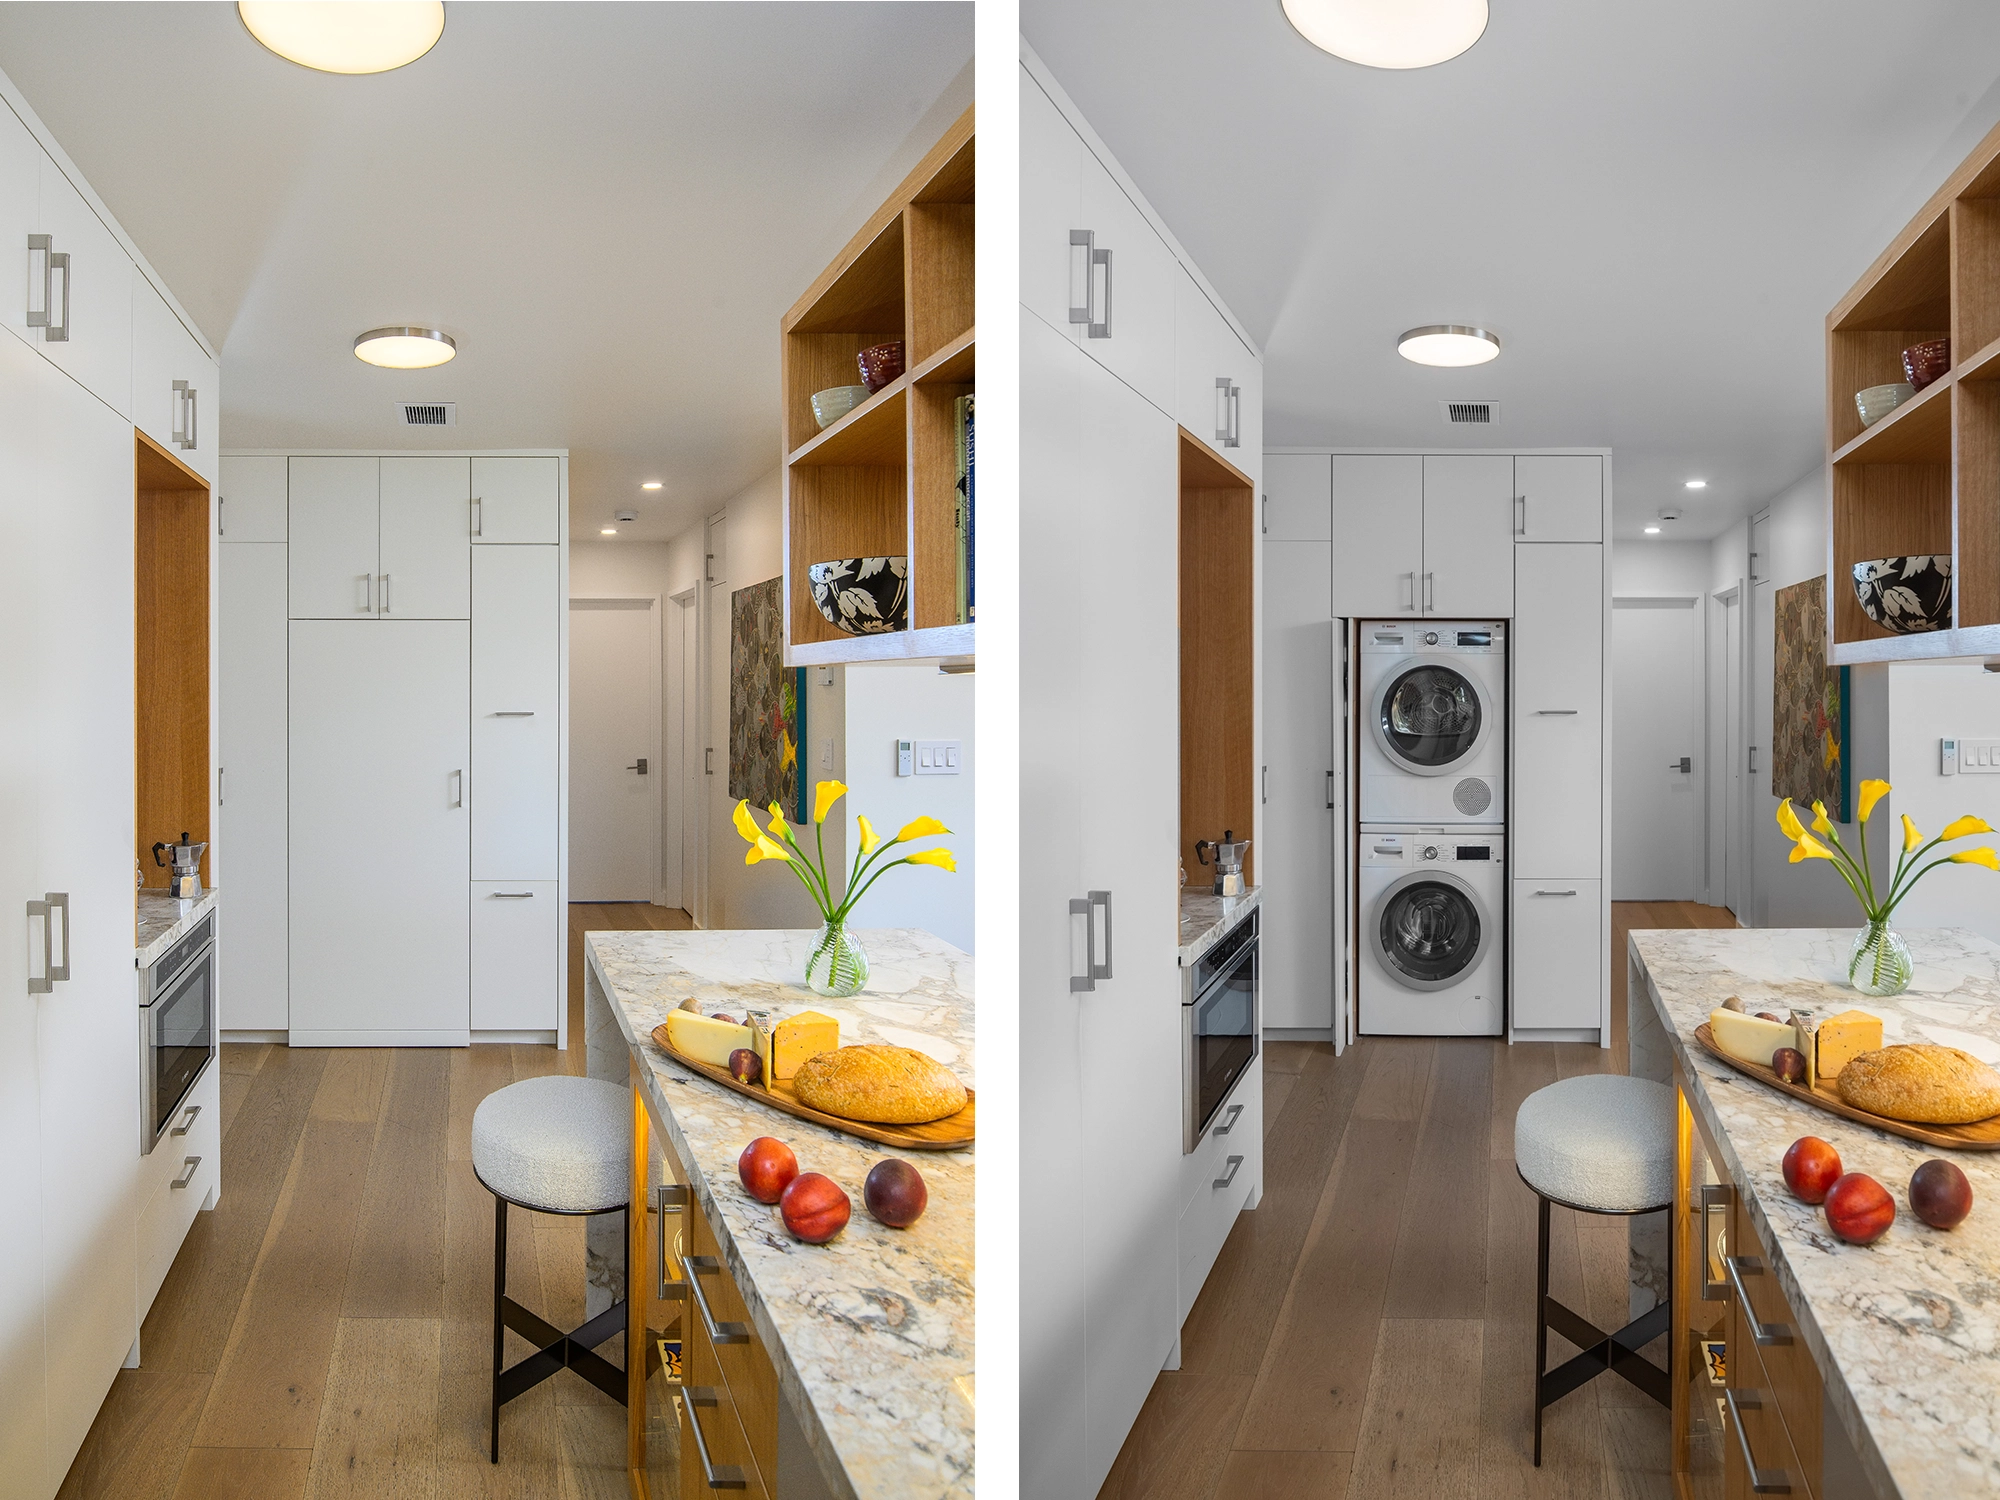
At the entry foyer, integrated custom white cabinetry conceals a highly functional laundry and cleaning-supply area, allowing these everyday functions to disappear seamlessly into the architecture.
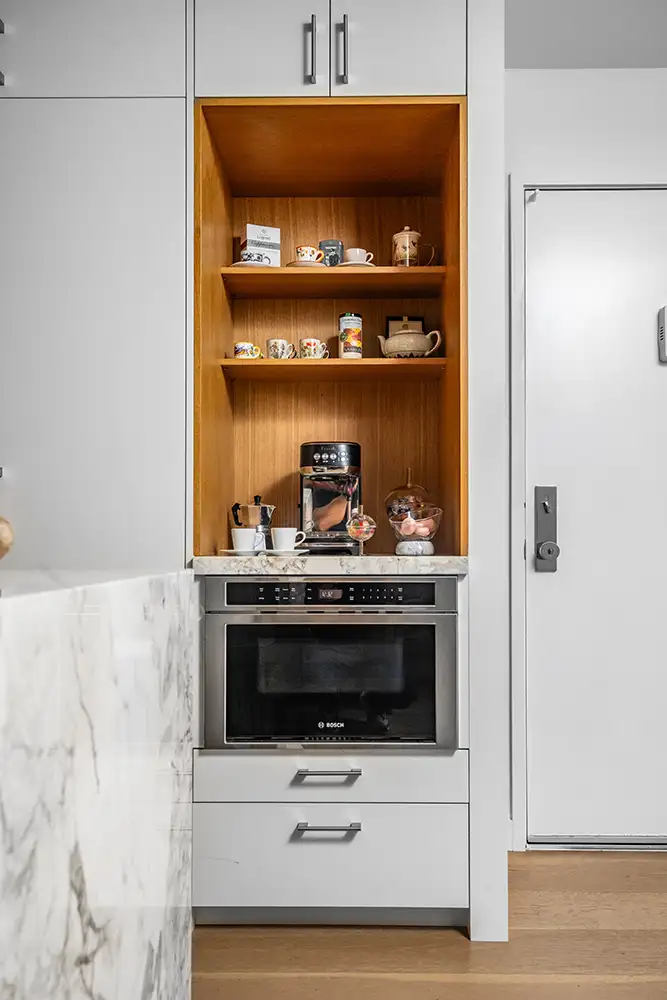
A dedicated coffee and tea station is integrated within the white cabinetry and lined in warm white oak, creating a distinct architectural moment while supporting the rituals of everyday use.
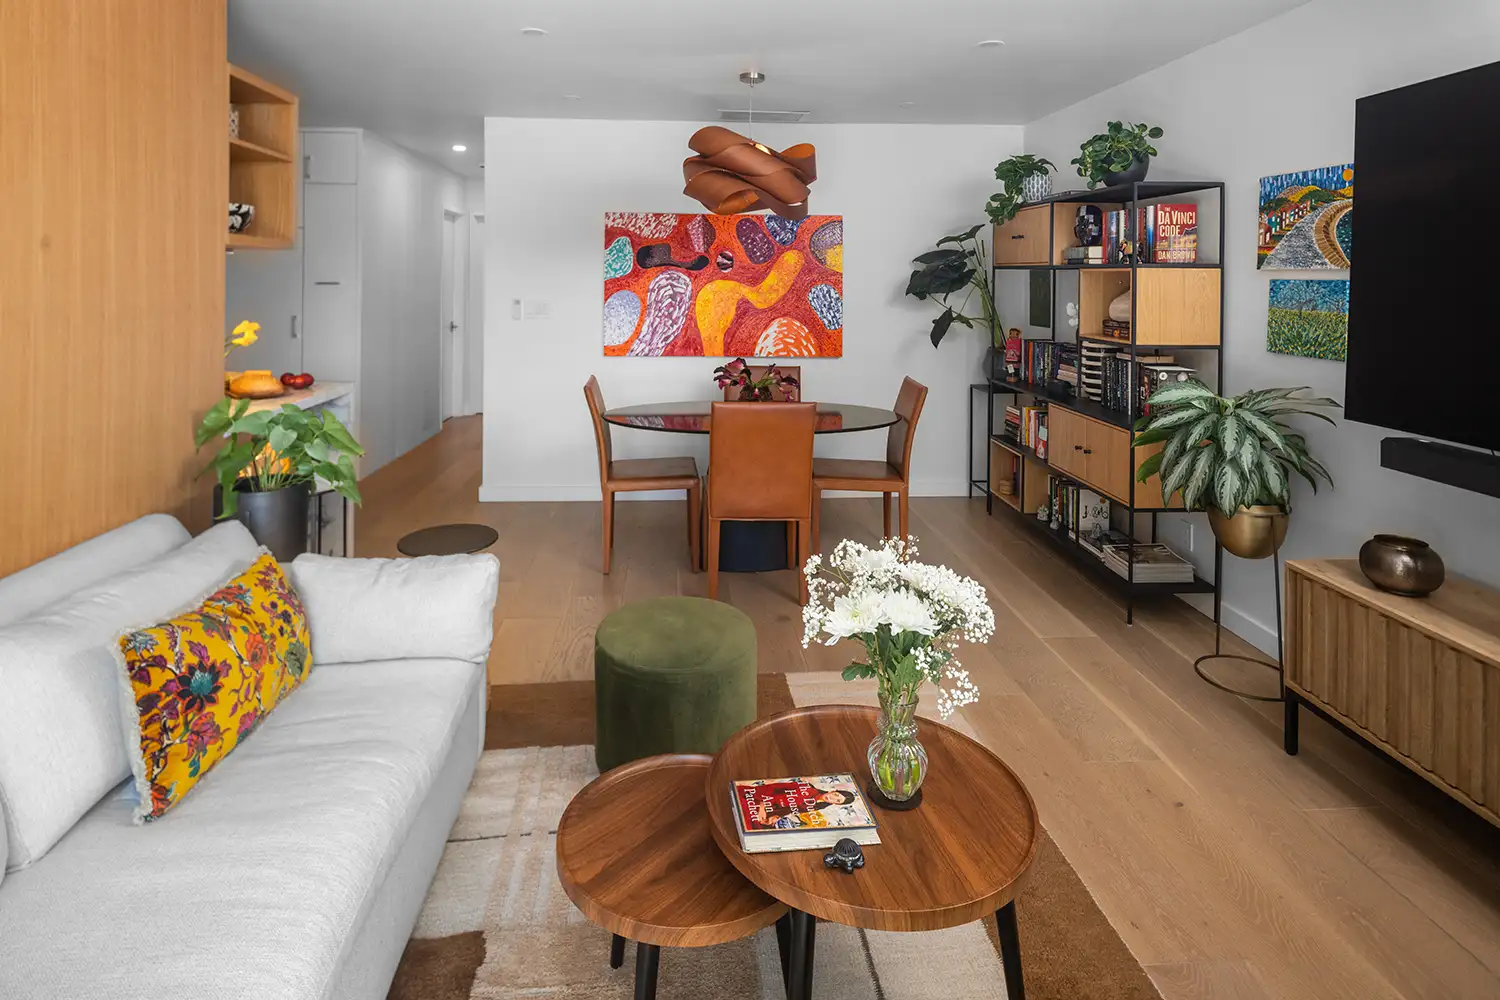
The living room is anchored by a warm white oak paneled wall and a carefully detailed floating upper cabinet, both becoming strong architectural elements within the overall composition of the space.
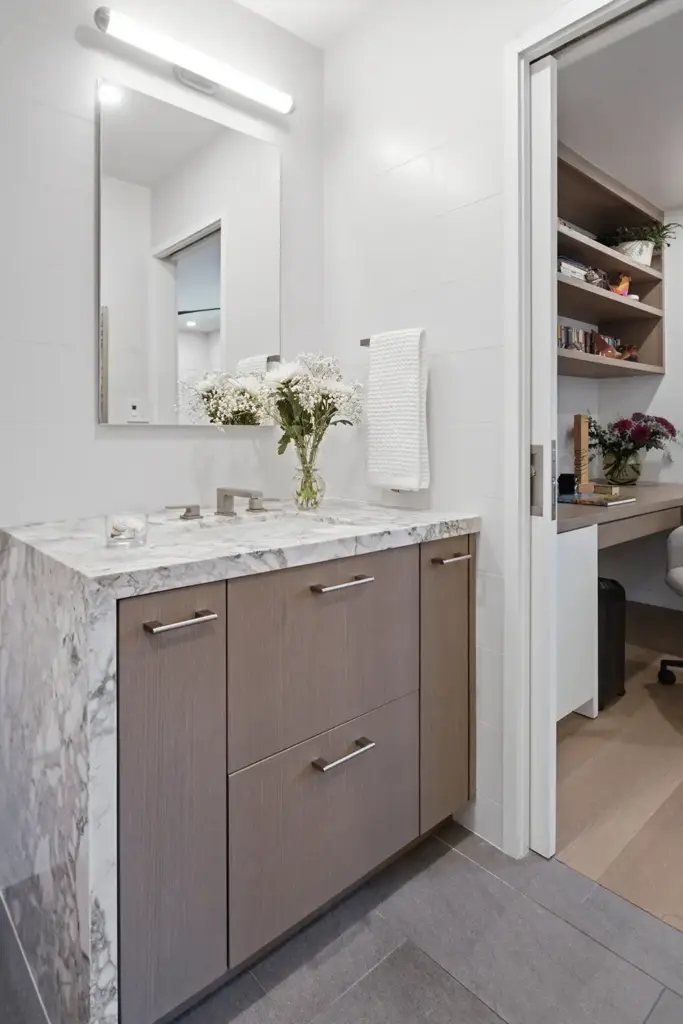
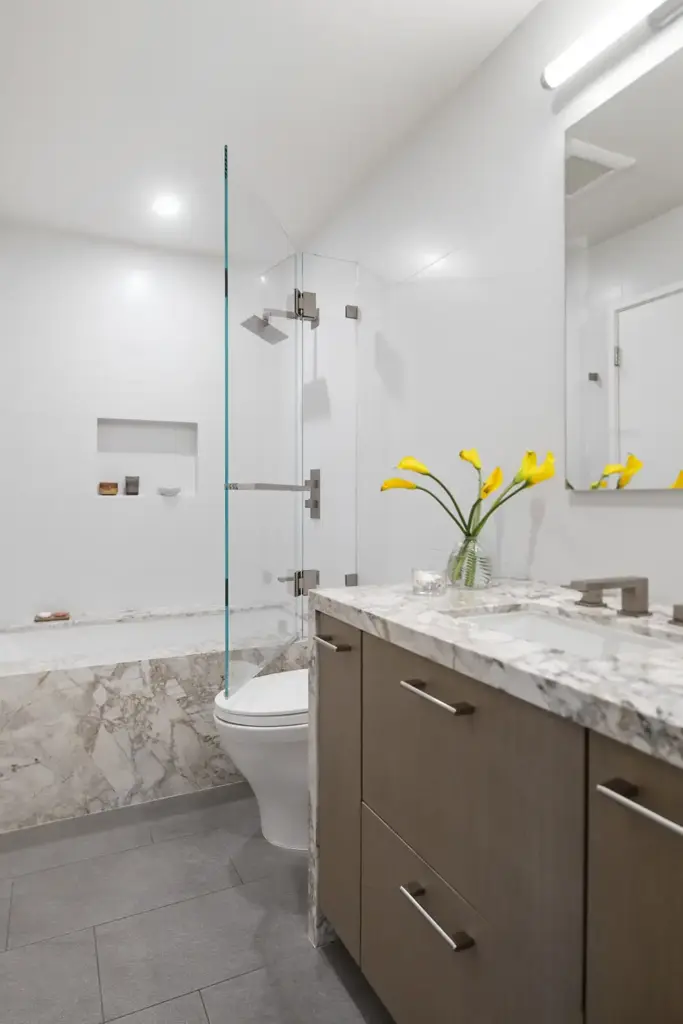
The bathroom, while working within a smaller footprint, is defined by clean lines and a restrained palette of high-end finish materials. A waterfall vanity and coordinating stone surround at the tub create a refined, spa-like composition, while a pocket door maximizes the available space. Brushed nickel fixtures provide a subtle finishing touch and reinforce the timeless character of the interior.
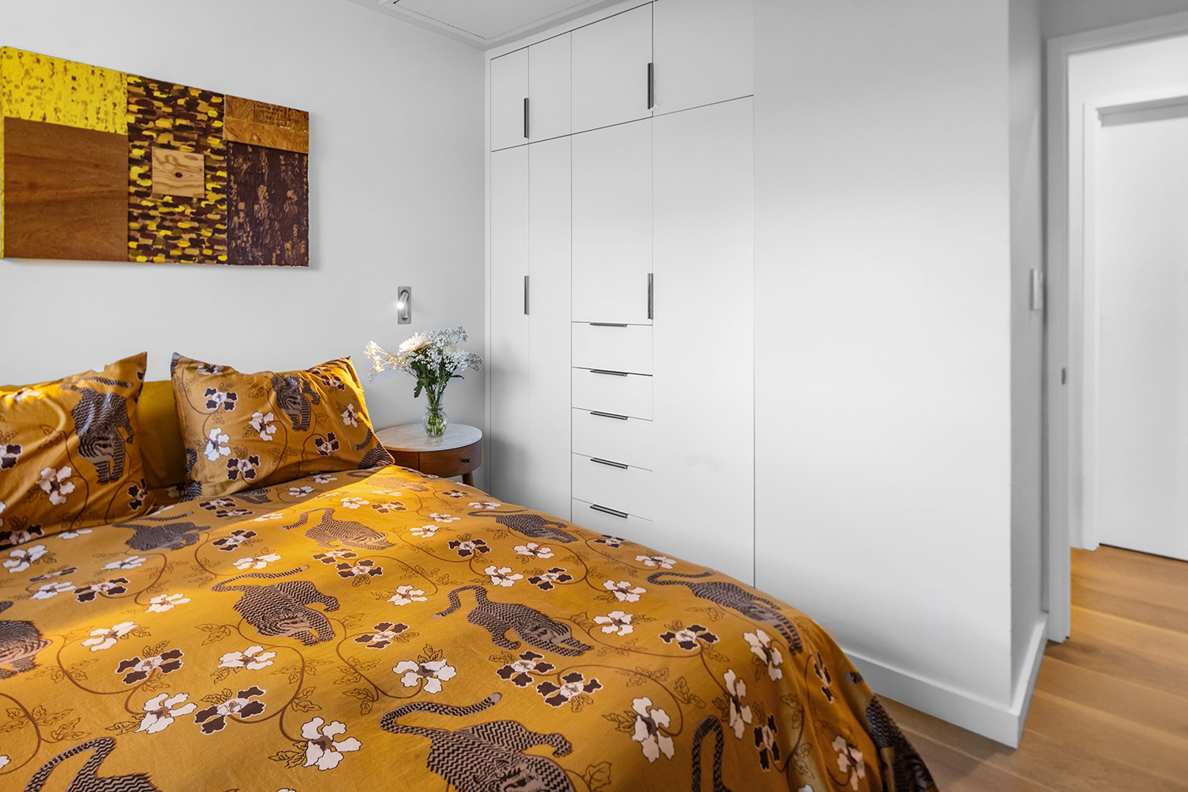
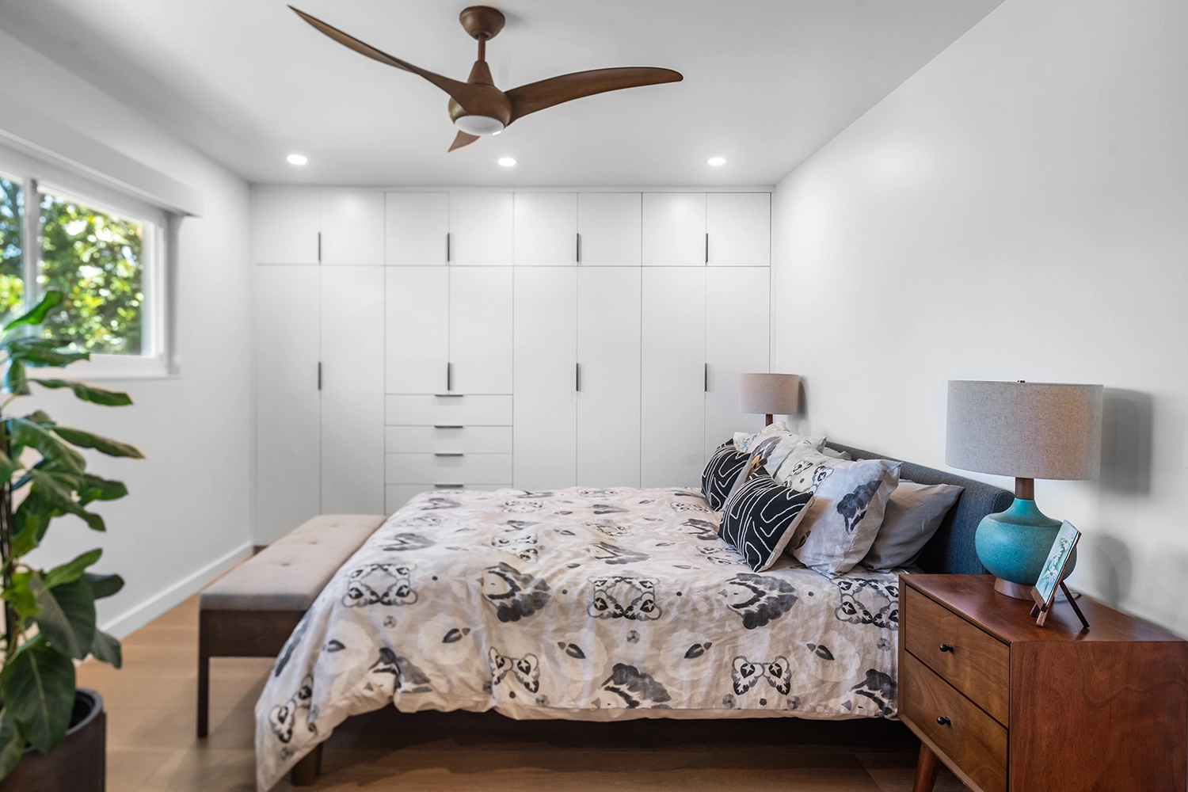
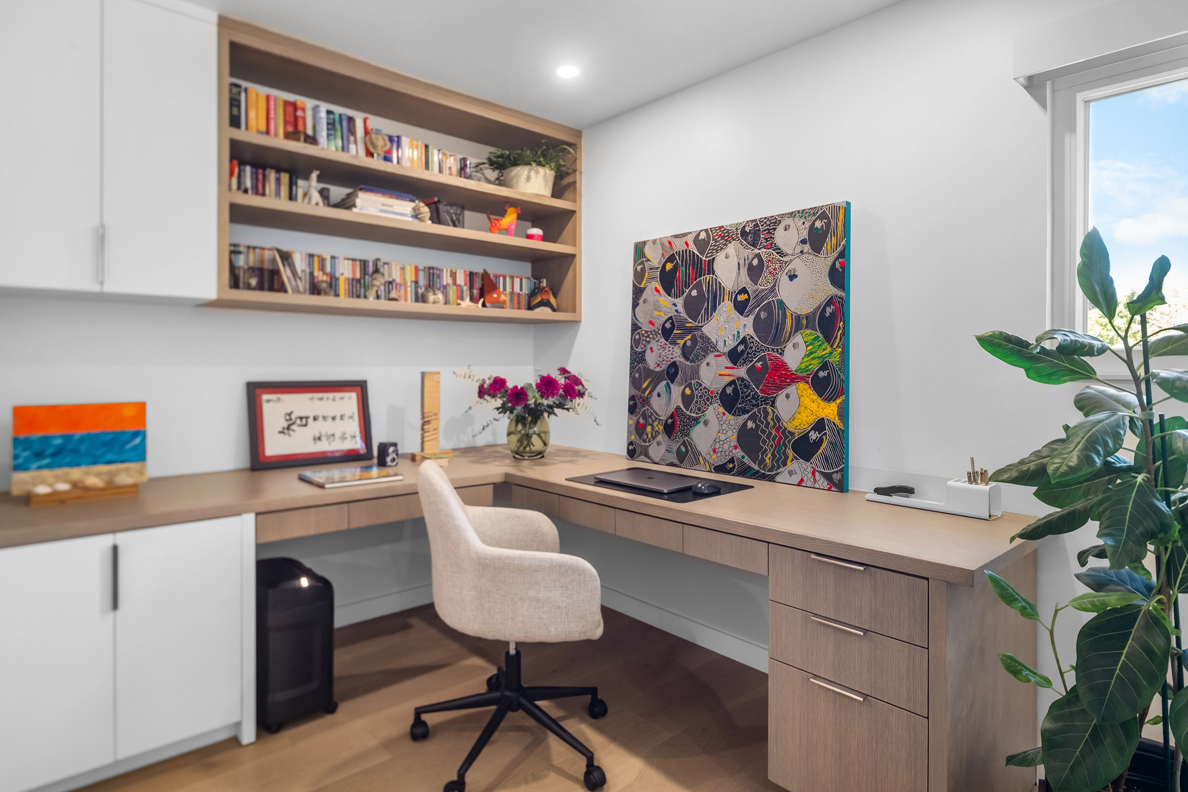
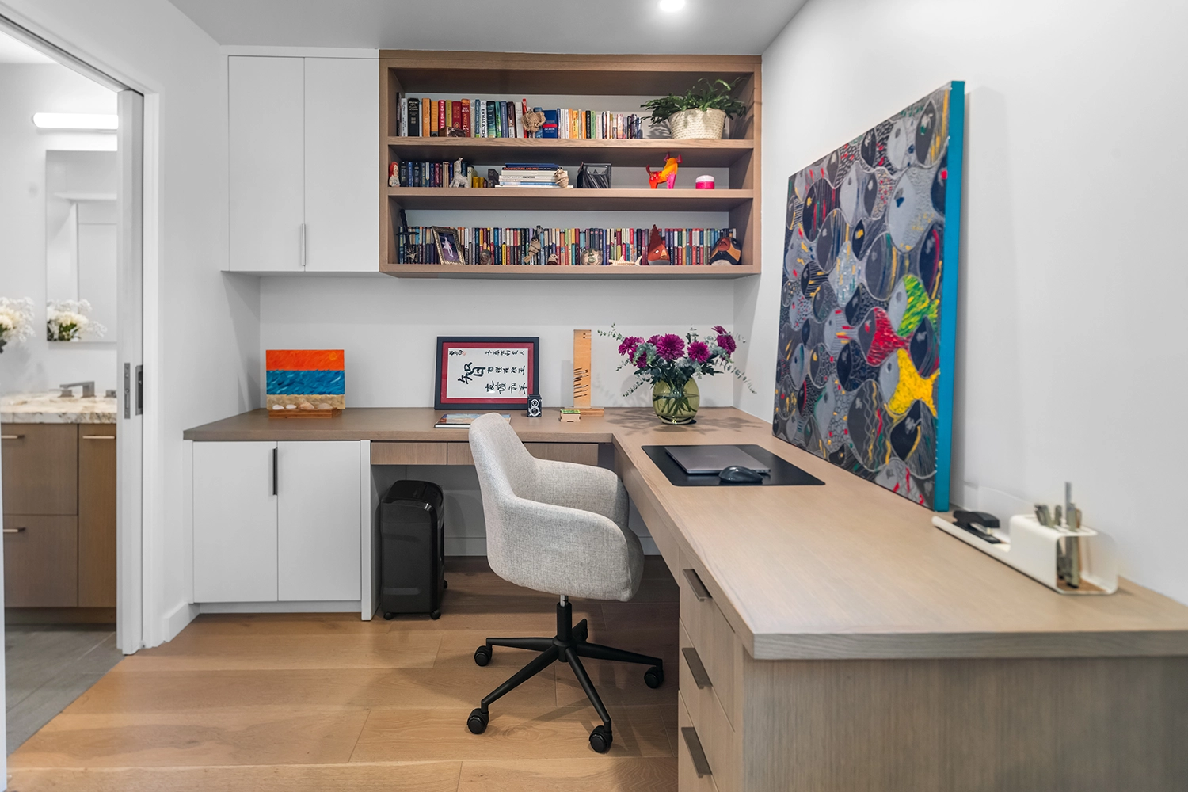
The two bedrooms feature generous wall-to-wall custom cabinetry and integrated closet storage, maximizing function while maintaining a clean architectural composition. A dedicated office area continues the same approach with coordinating cabinetry and warm white oak accents, reinforcing the material continuity and cohesive design language carried throughout the condo.
We use cookies to ensure that we give you the best experience on our website. If you continue to use this site we will assume that you are happy with it.